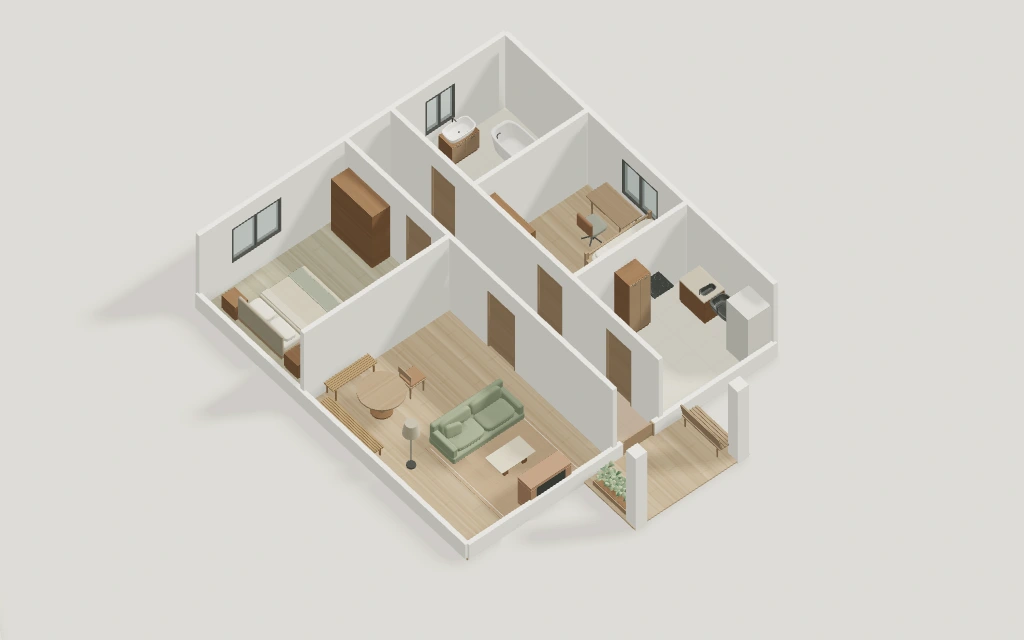
Prefer a head start? Open the furnished cottage beside this introduction and adapt a copy.
Two-bedroom cottage
Hover over the model for the floor plan.
01
Bring a few measurements
Note wall lengths, corners, door widths and window positions. Studio uses metres: 420 cm becomes 4.2 m. Start with a blank plan, a measured rectangle or a furnished template. Each template opens as an independent project.
Use Draw walls to connect the corners, including angled walls and L-shaped outlines. Close the boundary to create a room and its area. Add partitions between walls to divide it; drag shared walls to adjust adjacent rooms or delete them to merge spaces.
Place doors and windows on walls, then set their widths and offsets. Open the furniture library, choose a component and click the plan to place it. Drag it on the canvas to move it. Use the properties panel to rotate it or change its dimensions. You can place components inside, outside or across rooms without first selecting an interior.
The 2D canvas shows wall lengths, room areas, rulers and a scale bar. Scroll to zoom and use Pan sheet to move around. Switch to 3D to rotate the model, inspect openings and view the furniture. Return to 2D to change the layout; both views use the same project data.
For a multi-storey home, add floors using the floor menu. Each has its own plan; Whole home in 3D shows the floors together.
Edits are saved automatically on this device when browser storage is available. Open Studio to return to your recent project, or choose another saved project from the project menu. Clearing site data removes those browser copies; they do not sync to another device.
Preview first, then make it yours
Public previews do not save a project until you enter Studio. A template or guide opens a new copy, leaving earlier projects available in the project menu. Keep using that project’s Studio address to resume your edits in the same browser.
Useful controls while you work
Click to select one object. Drag a selection box to work with several objects.
Delete or Backspace removes the selection. Right-click an object for its available actions.
⌘ / Ctrl + Z undoes an edit. Press Esc to cancel a move or drawing operation.
Fit plan recentres the drawing. On a touch screen, use two fingers to pan and zoom.
Studio workflow FAQ
How do I keep a template separate from an existing project?
Open the template from its public page to create a new copy. For an existing layout, open Studio from the home page and use the project menu to choose the saved plan.
Can I edit the walls while looking at the 3D model?
Use 3D to review the model from different directions. Switch to 2D to edit walls, openings or furniture, then return to 3D to inspect the result.
Can support open my drawing from its project link?
A saved project lives in the browser that created it. To report a drawing problem, describe the steps and include a cropped screenshot if helpful. See Contact for support details.
Start with a furnished home
Try moving one shared wall in the cottage, then switch to 3D to see how both rooms have changed.