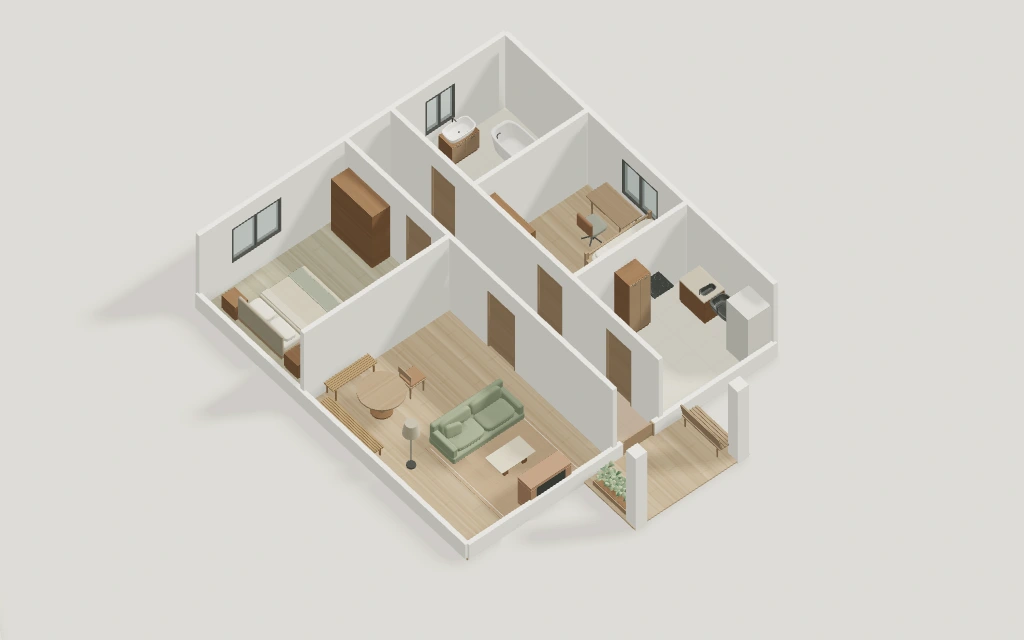
Trade sitting space for bedroom space
Select the shared wall between the bedroom and living room. Drag it toward the sofa and watch both areas change. Keep the wardrobe and sofa clear of the moving wall.
One-bedroom apartment · Floor plan template
A sliding door connects the living room to a timber dining terrace. A tree and flower border frame the adjoining pocket lawn outside the bedroom window.
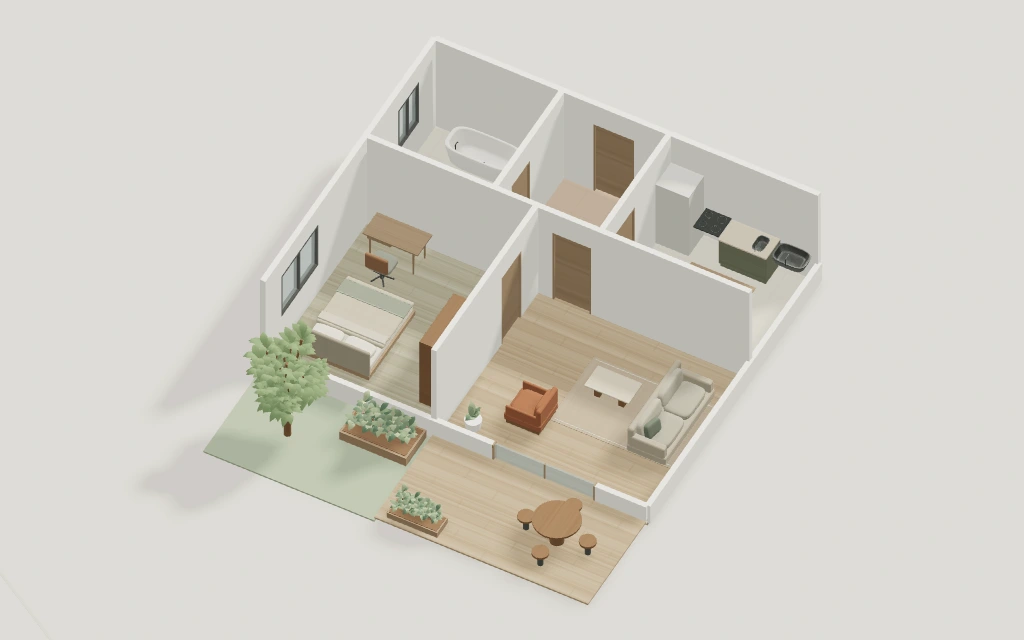
Come in through the hall. The kitchen is on your left and the bathroom on your right. Straight ahead, the living room leads to the bedroom. Turn toward the living room’s sliding door to reach the terrace. The outdoor table sits to one side so you can walk through to the lawn.
The five rooms total 67.5 m² indoors. The 5 × 2.6 m terrace and the 4 × 2.6 m lawn are measured separately.
| Space | Dimensions | Area | Furniture & fixtures |
|---|---|---|---|
| Living room | 5 × 4.5 m | 22.5 m² | Area rug, Sofa, Coffee table, Plant, Armchair |
| Bedroom | 4 × 4.5 m | 18 m² | Double bed, Wardrobe, Desk, Desk chair |
| Kitchen | 3.5 × 3 m | 10.5 m² | Kitchen counter, Dining table, Kitchen sink, Cooktop, Refrigerator, Dining chair |
| Entry hall | 2.5 × 3 m | 7.5 m² | Entry bench |
| Bathroom | 3 × 3 m | 9 m² | Bathtub, Toilet, Washbasin |
| Total room area | 67.5 m² | ||
Select the shared wall between the bedroom and living room. Drag it toward the sofa and watch both areas change. Keep the wardrobe and sofa clear of the moving wall.
Follow the route from the front door to the kitchen table. Move the table or turn it in Studio and check that the kitchen door can still swing past it.
Move the outdoor dining set toward the herb planter. Check how much space is left to step through the sliding door and reach the garden.
In the cottage, both bedroom doors open onto the hall. Compare it if you want to reach a bedroom without crossing the living room.
View the Two-bedroom cottage templateYes. A 13 m² timber terrace and a 10.4 m² lawn sit outside the living room and bedroom. You can edit both outlines and their furniture. The room schedule counts the 67.5 m² indoors.
The template’s bedroom door opens into the living room. From the front door, cross the hall and pass through the living room to reach the bedroom. The cottage offers a different route, with both bedrooms opening onto the hall.
Open the template in 2D and select the wall between the bedroom and the living room. Drag it toward the living room. Both areas update while the outside footprint stays fixed. Move any furniture that obstructs the wall first.
Edit this template creates a new project in this browser. You can return to your other saved plans using the project menu in Studio.