Garden Apartment
- Floor area
- 67.5 m²
- Bedrooms
- 1
- Indoor footprint
- 9 × 7.5 m
- Floors
- 1
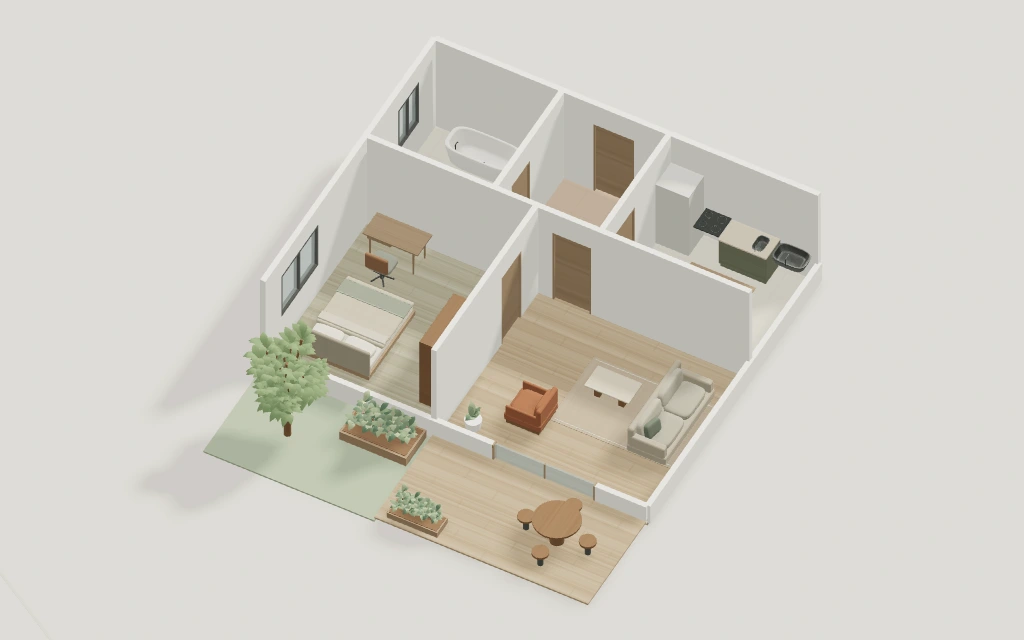
A sliding door connects the living room to a timber dining terrace. A tree and flower border frame the adjoining pocket lawn outside the bedroom window.
Explore a garden apartment, a shelf-divided studio and a courtyard for outdoor dining. Hover over a model to see its measured plan, or choose a room, kitchen or planting plan below.
A sliding door connects the living room to a timber dining terrace. A tree and flower border frame the adjoining pocket lawn outside the bedroom window.
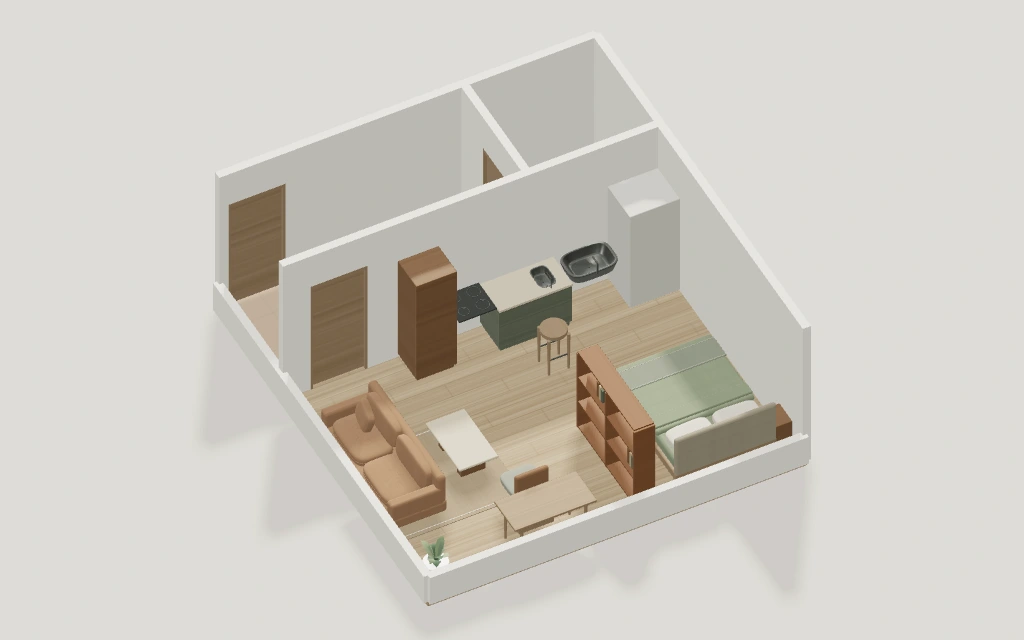
Studio Apartment Planner · 6 × 6.45 m · 38.7 m²
An open oak shelf screens the bed from a window desk and sitting area. A kitchen run along the opposite wall leaves a route between the entry and the sleeping nook.
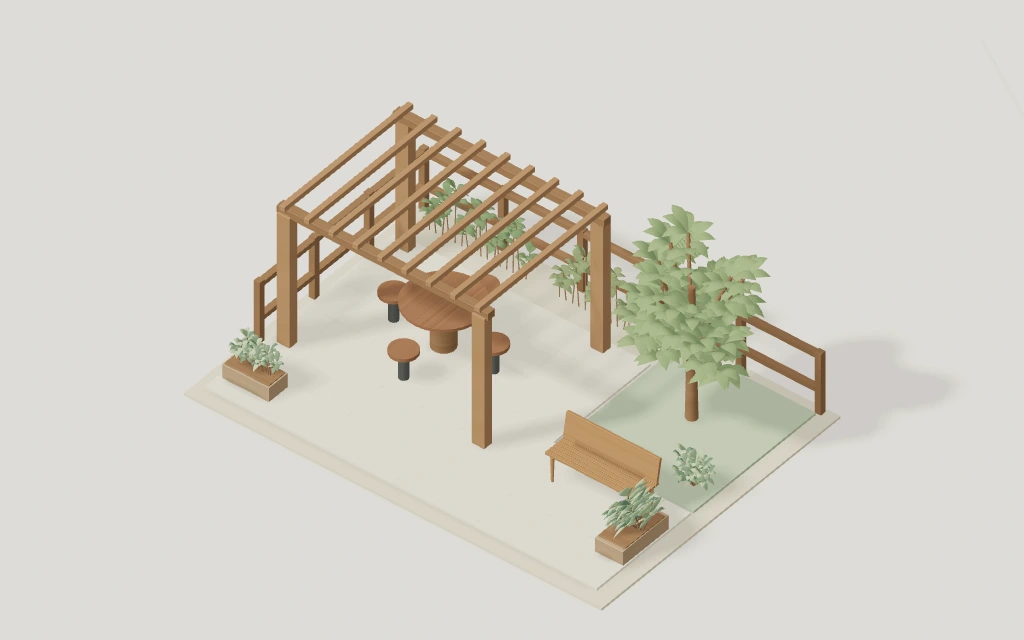
Patio Planner · 7 × 5 m · 35 m²
A timber pergola shelters the dining table. L-shaped paving wraps around a pocket lawn and leads to a bench under the tree. Move the furniture or try a different pergola span.
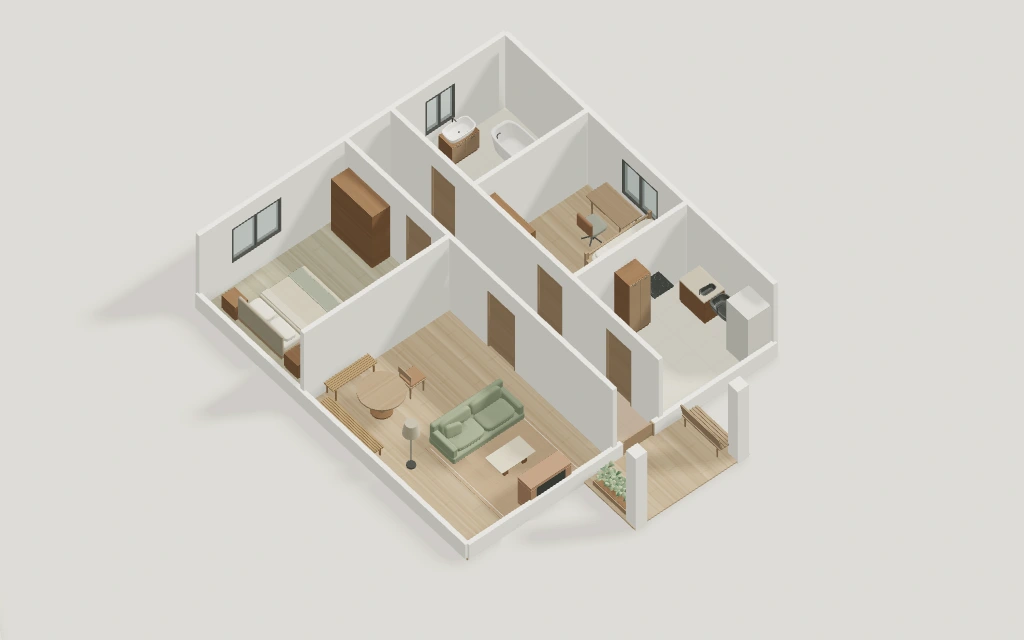
A side porch leads into the central hall. Turn toward the fireplace and corner breakfast banquette, or cross the hall to a bunk room with a desk beneath its window.
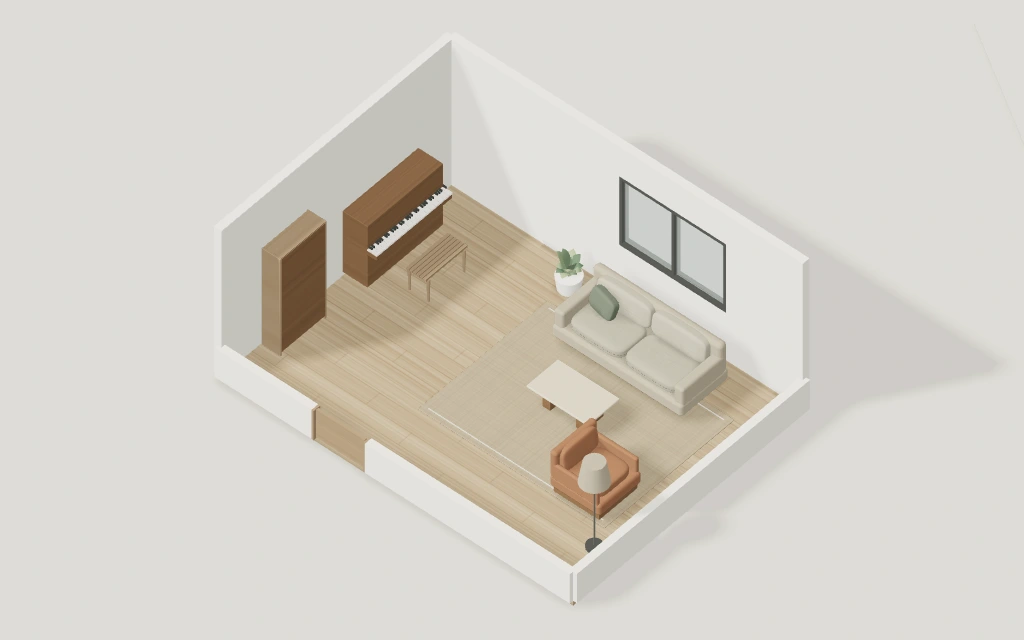
Room Planner · 6 × 4.5 m · 27 m²
An upright piano and its bench occupy one wall. Across the room, a sofa and listening chair share a rug, leaving a route from the door to the keyboard.
Bedroom Planner · 5 × 3.6 m · 18 m²
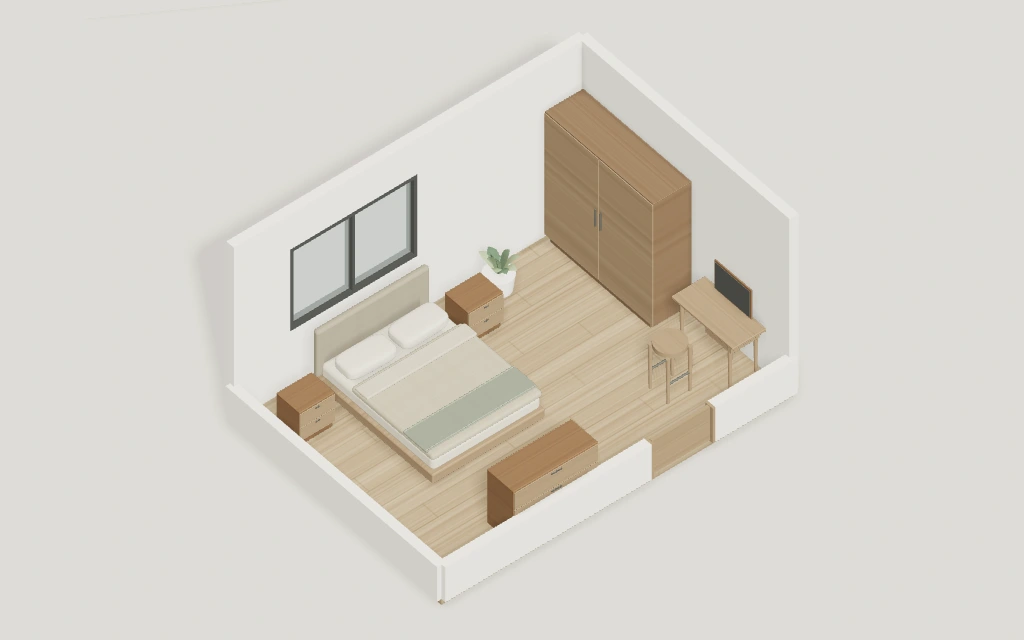
An offset double bed leaves a dressing aisle along one side. A wardrobe and dressing table share the long wall, with the dresser across the foot of the bed.
Living Room Planner · 5.6 × 4.1 m · 22.96 m²
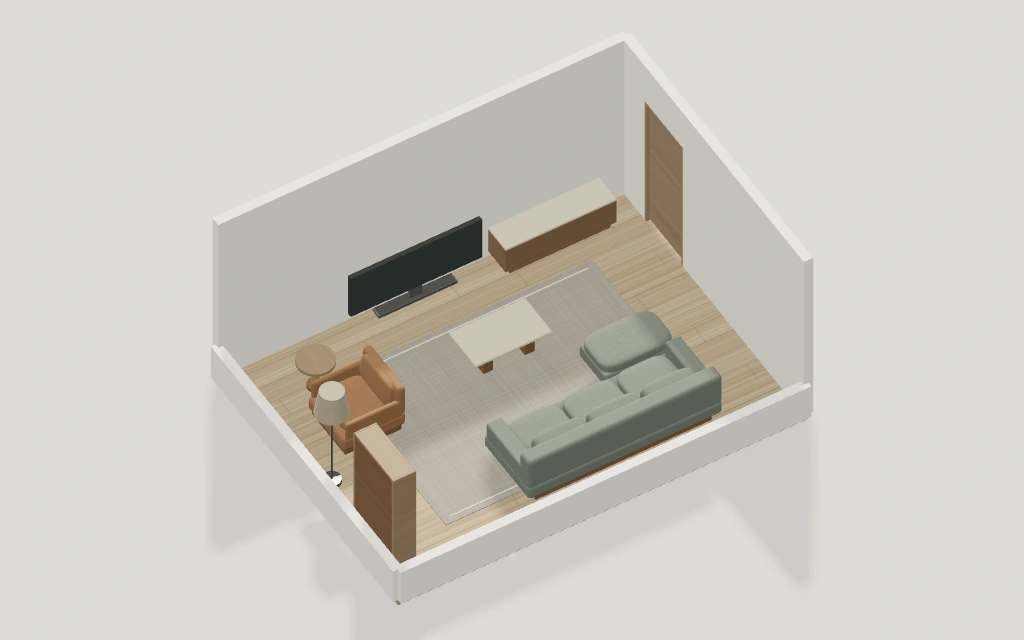
A sectional faces a freestanding screen across a low coffee table. A second chair and floor lamp make a reading corner beside the window.
Kitchen Planner · 5.8 × 4.5 m · 26.1 m²
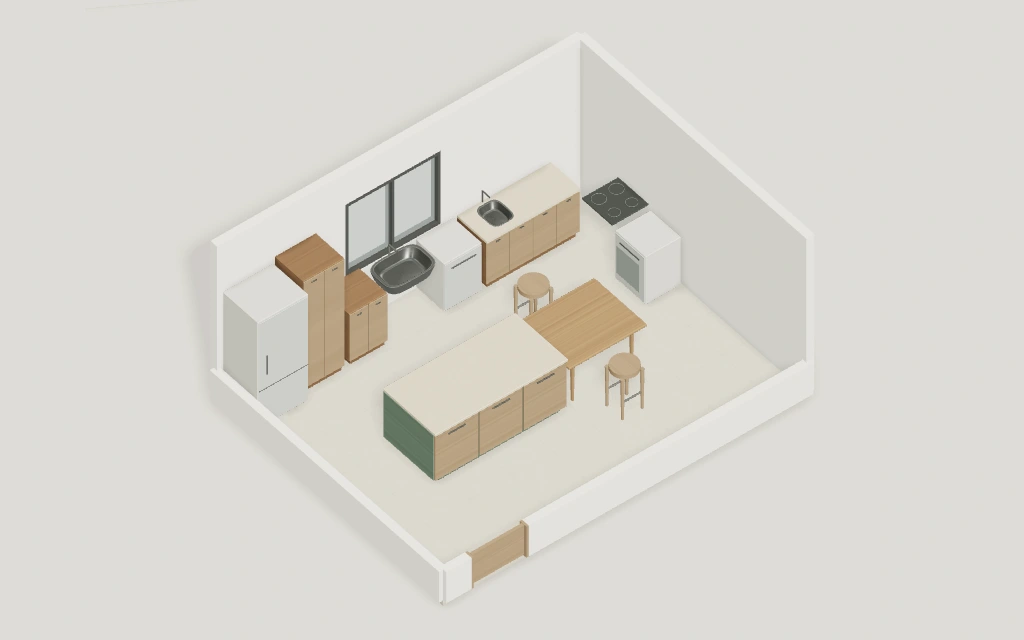
A prep island ends in a lower pastry table with seats on both sides. The sink sits under the window, and the hob and oven turn the corner onto a second wall.
Bathroom Planner · 2.6 × 3.15 m · 8.19 m²
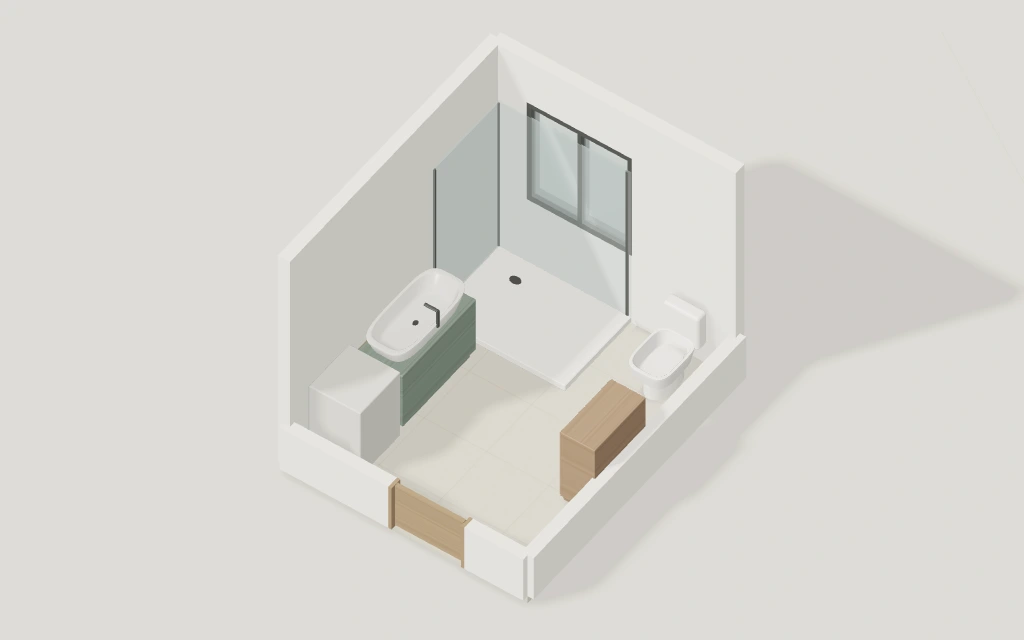
A washer and vanity run along one side of a compact bathroom. A wide shower closes the far end of that run, opposite a shallow linen cupboard on the way in.
Garden Planner · 10 × 7 m · 70 m²
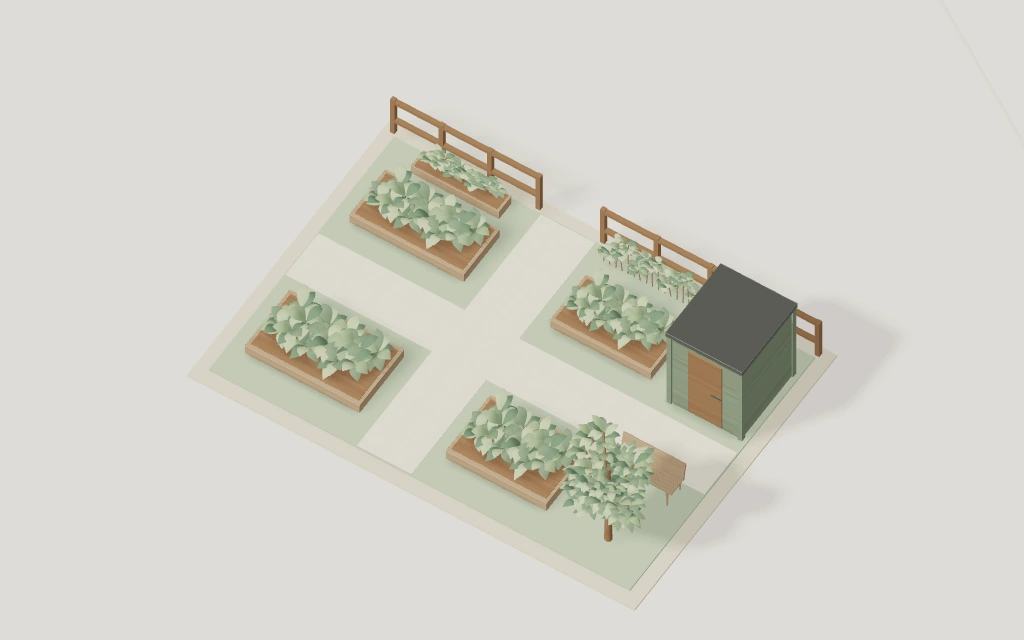
Four raised beds sit around a cross-shaped garden path. The long arm reaches the potting shed, with a bench and tree at the edge of the growing space.
Yes. A metre in the apartment drawing spans the same distance as a metre in the cottage drawing. Floor area is the sum of enclosed room areas on the template’s ground floor, including its hall. The indoor footprint gives the width and depth across the rooms. The garden terrace and lawn are additional outdoor space.
The cottage has a main bedroom and a guest bedroom on opposite sides of its hall. The Garden Apartment has one bedroom and a separate kitchen.
Each card starts with a 3D cutaway. Hover to see its floor plan, or use Show 2D on a touch screen. On the template page, choose 3D to rotate the model and continue from that angle in Studio.
Yes. Edit in Studio opens a new project for the selected template. When browser storage is available, use Studio’s project menu to switch between the saved copies on this device.