Garden apartment
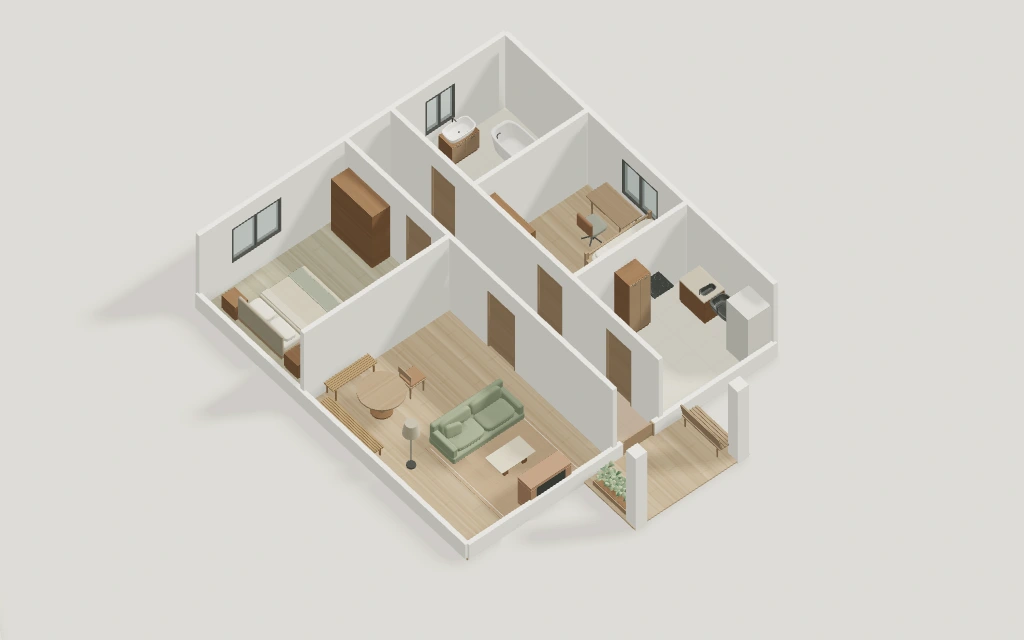
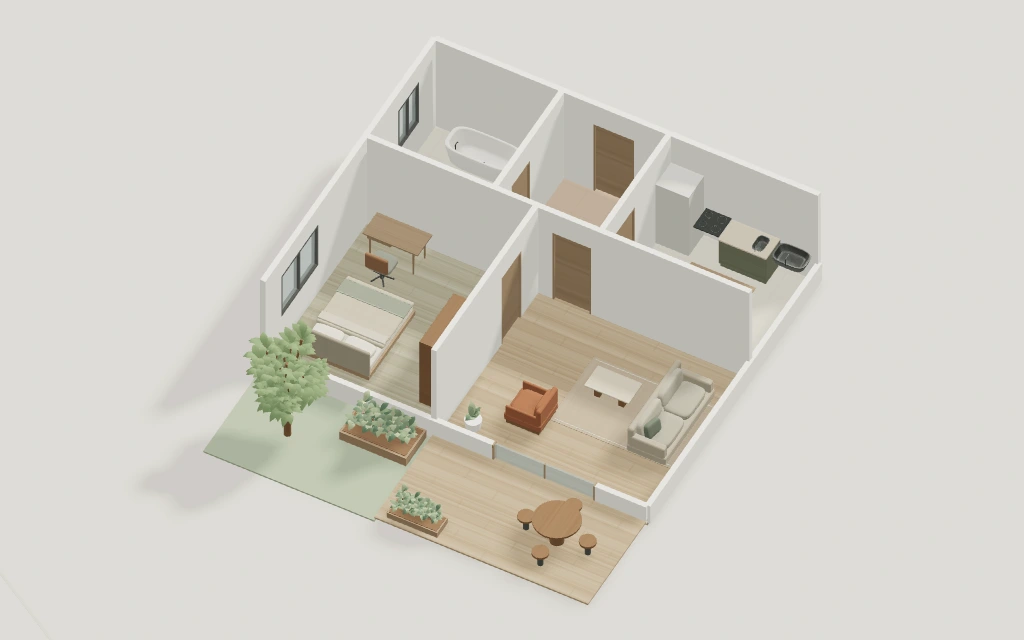
67.5 m²Slide open the living room to a timber dining terrace and a pocket garden beyond the bedroom.
Free online floor planner
Draw the walls to your measurements, then see where the furniture fits. Explore the same home as a dimensioned floor plan and a furnished 3D model.
Start with a furnished home, a kitchen or a courtyard. Open a template to make it your own, or draw from scratch on a blank sheet.
Slide open the living room to a timber dining terrace and a pocket garden beyond the bedroom.
Enter from a side porch to a hearth room with a corner breakfast banquette. The second bedroom pairs bunks with a window desk.
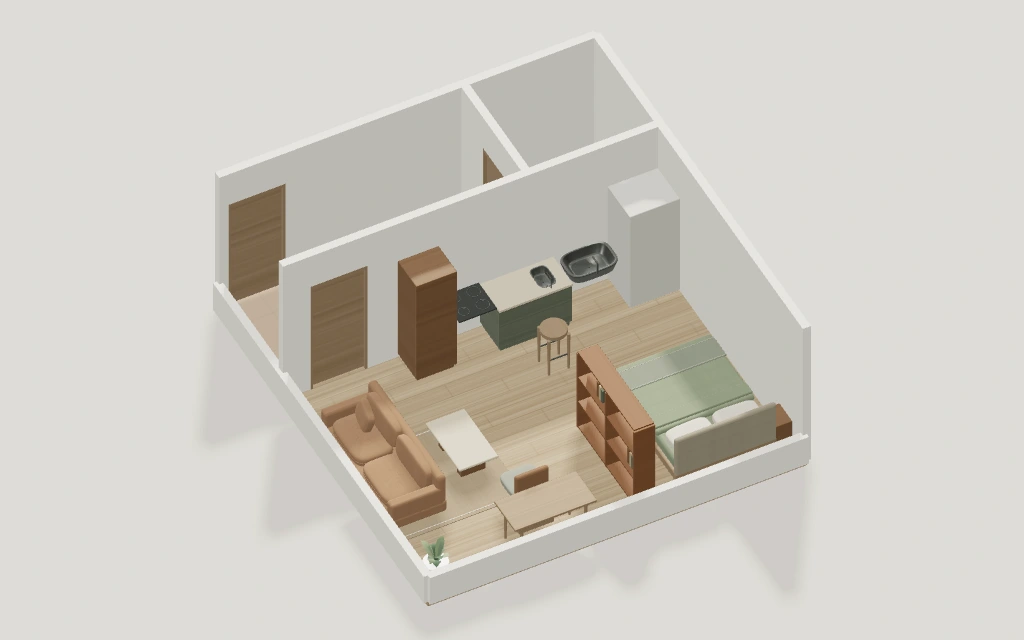
An open oak shelf screens the bed from a window desk and sitting area. A kitchen run along the opposite wall leaves a route between the entry and the sleeping nook.
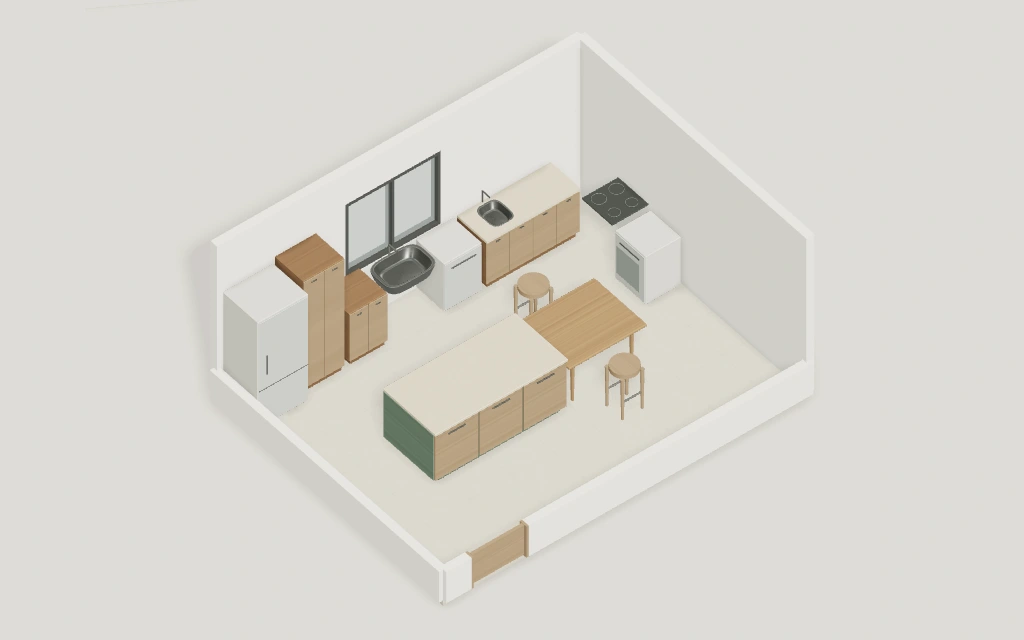
A prep island ends in a lower pastry table with seats on both sides. The sink sits under the window, and the hob and oven turn the corner onto a second wall.
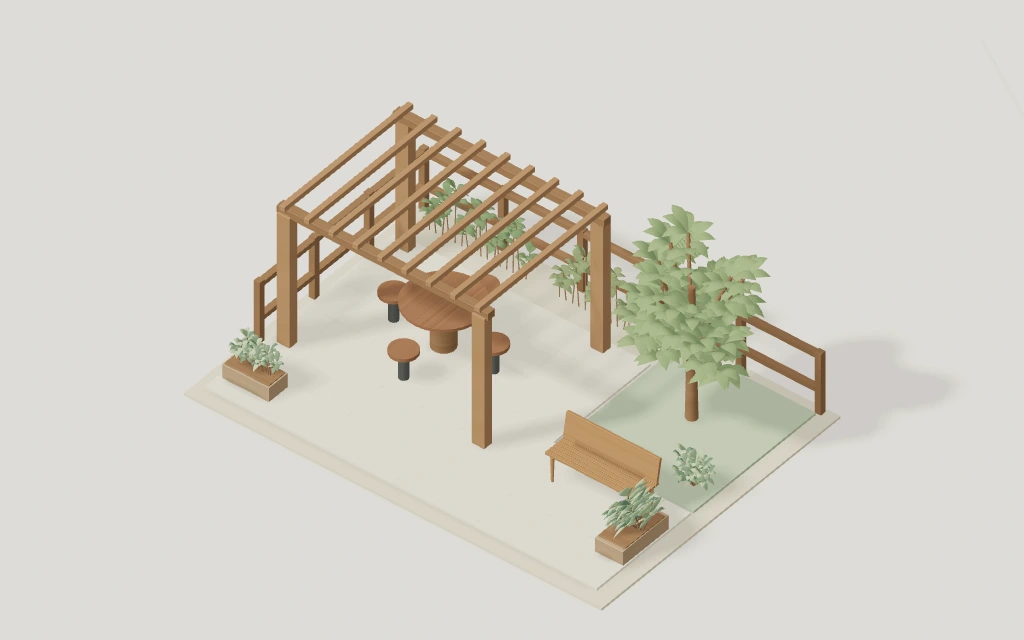
A timber pergola shelters the dining table. L-shaped paving wraps around a pocket lawn and leads to a bench under the tree. Move the furniture or try a different pergola span.
Start with an empty sheet. Use your measurements to draw rooms and connect them across each floor.
Start from scratchHow it works
Trace the outer perimeter once. Drag partitions between walls to make rooms, then choose a name and finish for each space.
Mark the openings on each wall. Set their width and offset, then follow the route from the entrance to each room.
Place furniture at its real size. Add another floor when you need one, and switch between levels as you work.
Choose a room and drag a piece into place. Use Tab to select it and the arrow keys to fine-tune its position.
You can start a blank plan or edit a furnished template in your browser without signing up. Studio saves projects on this device when browser storage is available.
Yes. In Studio, choose Draw walls and enter each wall’s length and direction. Close the outline to form a room. The measured drawing guide walks through the inputs.
Use Partition wall to drag from one boundary to another. Select the resulting shared wall to resize both rooms, or remove it to merge them. Try each step in the partition exercise.
Choose + Add floor in Studio’s floor menu. Each floor has its own rooms and furniture. In 3D, choose Whole home to see the floors together.
Draw walls, place openings and edit furniture in 2D. Switch to 3D to rotate the model and inspect the layout. Return to 2D to make changes.
Use the Outdoor tools in Studio to draw a lot, lawn or paved area. Place plants or patio furniture on the floor plan. Outdoor areas are separate from the total area of enclosed rooms.
Open Studio from the home page in the same browser on the same device. It opens your most recent project. Use the project menu for another saved layout. Clearing site data removes the copies stored in that browser.