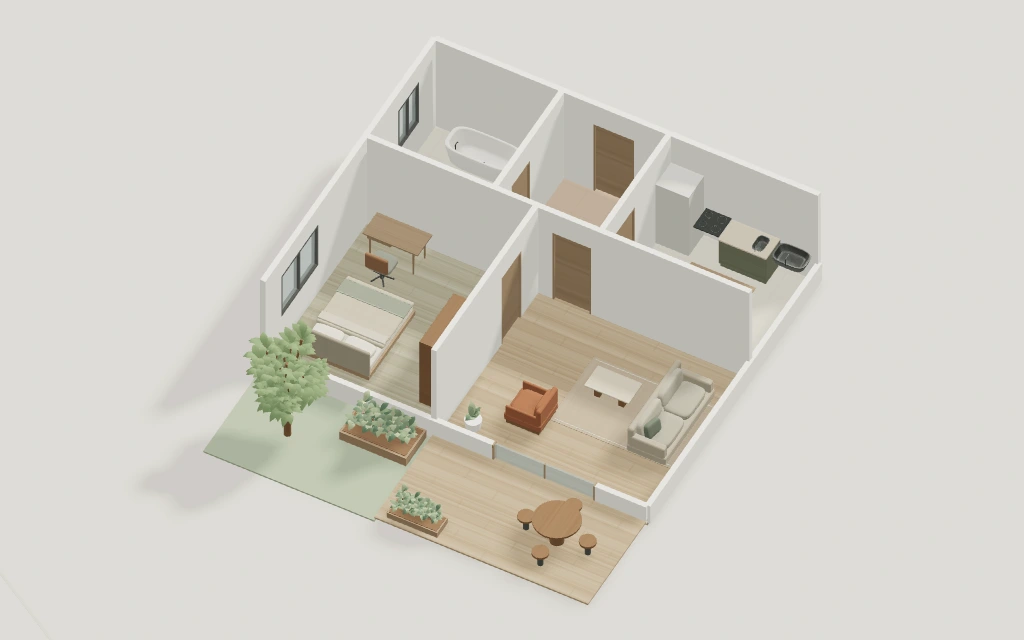
Fit a desk beside the bunks
The 3.6 × 3.5 m guest room has bunks on one wall and a writing desk at the window. Try another desk width and follow the route from the door to the chair.
Single-storey house · Floor plan template
A side porch leads into the central hall. Turn toward the fireplace and corner breakfast banquette, or cross the hall to a bunk room with a desk beneath its window.
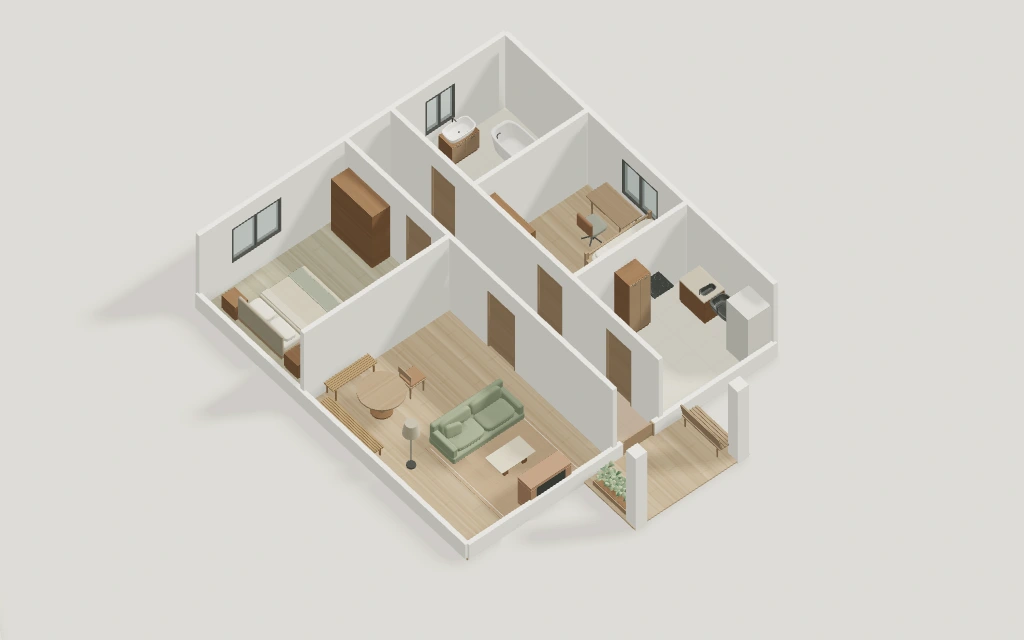
Enter through the porch at the west end of the hall. The living and dining space and main bedroom sit on one side. The kitchen, guest bedroom and bathroom sit opposite. Guests can reach either bedroom without walking through the other one.
The 1.4 m-deep hall runs the width of the cottage. Its six indoor rooms total 92.12 m². The 1.9 × 3.5 m entrance porch sits outside that total.
| Space | Dimensions | Area | Furniture & fixtures |
|---|---|---|---|
| Living & dining | 6 × 4.5 m | 27 m² | Area rug, Fireplace, Sofa, Coffee table, Entry bench, Entry bench, Round dining table, Dining chair, Floor lamp |
| Main bedroom | 3.8 × 4.5 m | 17.1 m² | Double bed, Nightstand, Nightstand, Wardrobe |
| Entry hall | 9.8 × 1.4 m | 13.72 m² | Shoe rack |
| Kitchen | 3.2 × 3.5 m | 11.2 m² | Refrigerator, Kitchen sink, Kitchen counter, Cooktop, Pantry cabinet |
| Guest bedroom | 3.6 × 3.5 m | 12.6 m² | Bunk bed, Desk, Desk chair, Wardrobe |
| Bathroom | 3 × 3.5 m | 10.5 m² | Bathtub, Bathroom vanity, Toilet |
| Total room area | 92.12 m² | ||
The 3.6 × 3.5 m guest room has bunks on one wall and a writing desk at the window. Try another desk width and follow the route from the door to the chair.
Slide the round table closer to the corner benches. Follow the route from the hall past the table to the fireside sofa and check whether a pulled-out chair interrupts it.
The main bedroom shares a wall with the living and dining room. Move furniture clear of it, then drag the wall in 2D and compare the two room areas.
The Garden Apartment uses a short entry hall and puts the bedroom off the living room. Compare how much floor area each plan gives to circulation.
View the Garden Apartment templateYes. The main bedroom and guest bedroom each have a door onto the central hall. Neither bedroom is a route to the kitchen, bathroom or other bedroom.
Yes. The room schedule includes the hall along with the other five enclosed spaces on the ground floor. It lists the area of each space separately.
Open the cottage in 2D, remove the bed and place a desk from the furniture library. Check the door swing and the route from the hall to the chair. You can rename the room in its properties.
The starting template has one floor. In Studio’s floor menu choose + Add floor to create another level in the same project, then draw its rooms. Whole home in 3D shows the levels together.