Keep one side for washing
The shower, vanity and washer share the long wall. Adjust the washer to your measured depth before checking the approach from the door.
Bathroom Planner template
A washer and vanity run along one side of a compact bathroom. A wide shower closes the far end of that run, opposite a shallow linen cupboard on the way in.
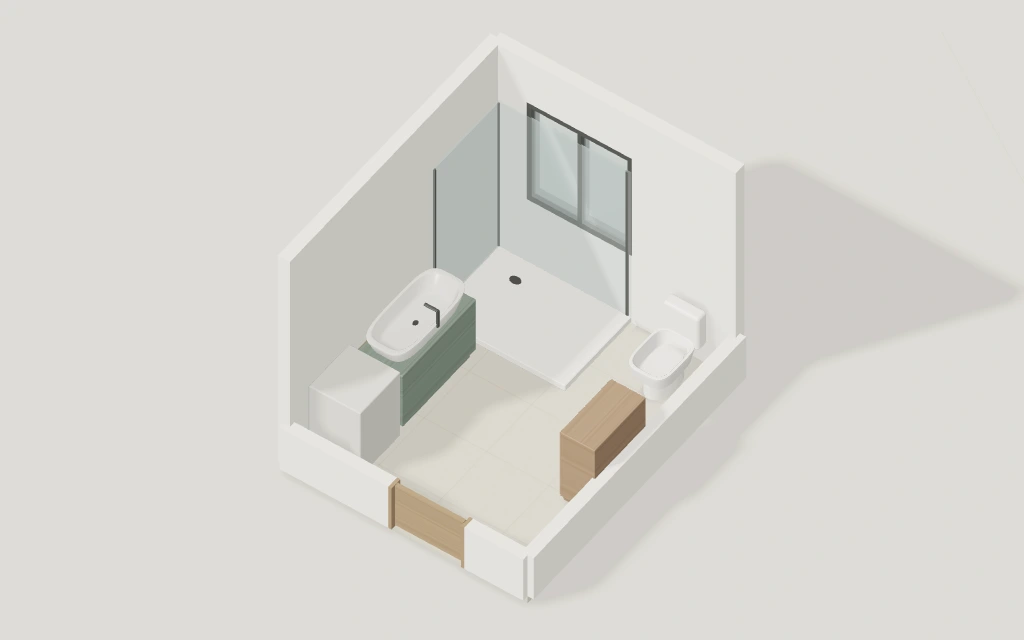
The shower, vanity and washer share the long wall. Adjust the washer to your measured depth before checking the approach from the door.
The shallow cupboard provides linen storage on the opposite wall. Rotate it or move it toward the entry and compare the space in front of the basin.
| Component | Width | Depth |
|---|---|---|
| Shower | 1.44 m | 1 m |
| Toilet | 0.42 m | 0.72 m |
| Bathroom vanity | 1.1 m | 0.52 m |
| Washing machine | 0.6 m | 0.62 m |
| Storage cabinet | 0.76 m | 0.39 m |
Select the washer and enter its measured footprint. Follow the route from the door to the shower, allowing the extra depth your appliance needs with its door open.
Open this template in Studio. Your changes are saved as a separate project in this browser when local storage is available. Opening the template again gives you a fresh copy.