Try the morning route
Follow the space from the door to the wardrobe and dressing stool. Test a wider bed and compare the gap on its dressing-table side.
Bedroom Planner template
An offset double bed leaves a dressing aisle along one side. A wardrobe and dressing table share the long wall, with the dresser across the foot of the bed.
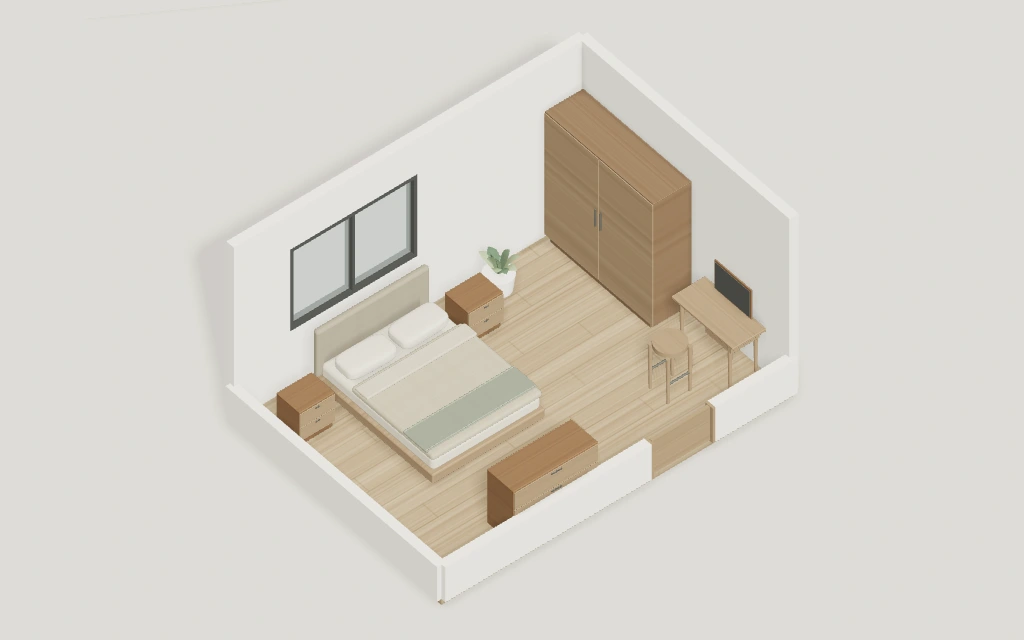
Follow the space from the door to the wardrobe and dressing stool. Test a wider bed and compare the gap on its dressing-table side.
The dresser faces the bed. Move it sideways to see how much clear space a drawer could use.
| Component | Width | Depth |
|---|---|---|
| Double bed | 1.6 m | 2.05 m |
| Nightstand | 0.5 m | 0.42 m |
| Nightstand | 0.5 m | 0.42 m |
| Wardrobe | 1.85 m | 0.58 m |
| Dressing table | 1.05 m | 0.48 m |
| Counter stool | 0.4 m | 0.4 m |
| Dresser | 1.2 m | 0.48 m |
| Plant | 0.5 m | 0.5 m |
Compare its right edge with the stool and wardrobe. In Bedroom Planner, change the bed size and check the foot clearance against the dresser before shifting the bed sideways.
Open this template in Studio. Your changes are saved as a separate project in this browser when local storage is available. Opening the template again gives you a fresh copy.