Give the keyboard its own approach
Pull the piano bench out from the keys. Keep the path to the score shelf open even when someone is playing.
Room Planner template
An upright piano and its bench occupy one wall. Across the room, a sofa and listening chair share a rug, leaving a route from the door to the keyboard.
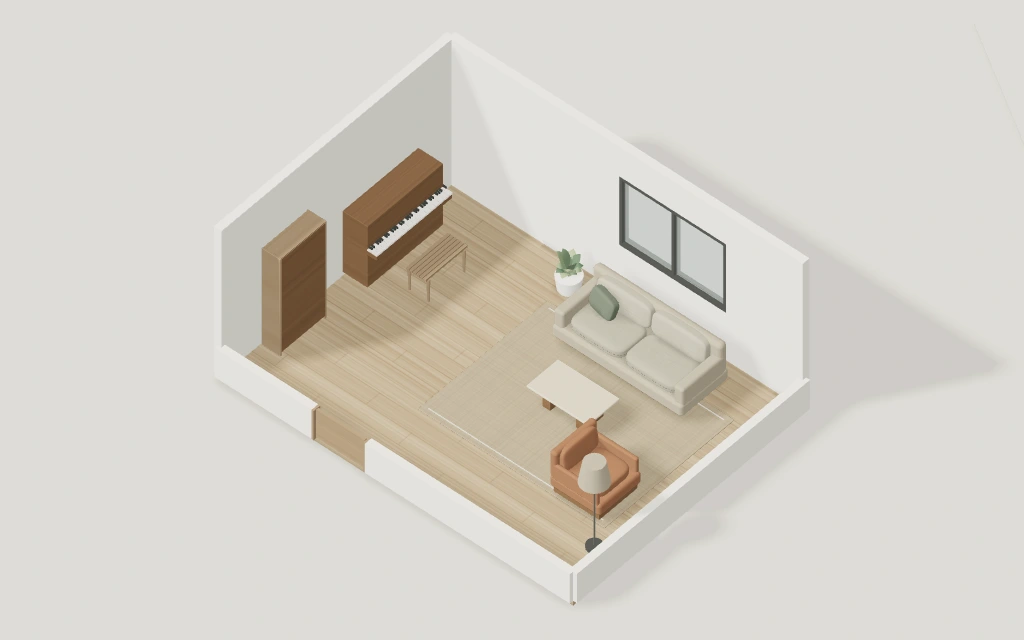
Pull the piano bench out from the keys. Keep the path to the score shelf open even when someone is playing.
Move the armchair toward the sofa and check the view to the piano from both seats. Keep the coffee table inside the seating group.
| Component | Width | Depth |
|---|---|---|
| Area rug | 3.15 m | 2.5 m |
| Upright piano | 1.48 m | 0.62 m |
| Entry bench | 0.88 m | 0.42 m |
| Sofa | 2.2 m | 0.92 m |
| Armchair | 0.82 m | 0.86 m |
| Coffee table | 1.05 m | 0.62 m |
| Bookcase | 0.9 m | 0.32 m |
| Floor lamp | 0.43 m | 0.43 m |
| Plant | 0.5 m | 0.5 m |
Move the bench away from the keys, then trace the route from the entrance to the score shelf. The sofa and armchair move independently on the other side of the room.
Open this template in Studio. Your changes are saved as a separate project in this browser when local storage is available. Opening the template again gives you a fresh copy.