Work around the corner
The window wall holds the sink and dishwasher. Turn toward the oven and hob on the return wall and check the space between the island and both runs.
Kitchen Planner template
A prep island ends in a lower pastry table with seats on both sides. The sink sits under the window, and the hob and oven turn the corner onto a second wall.
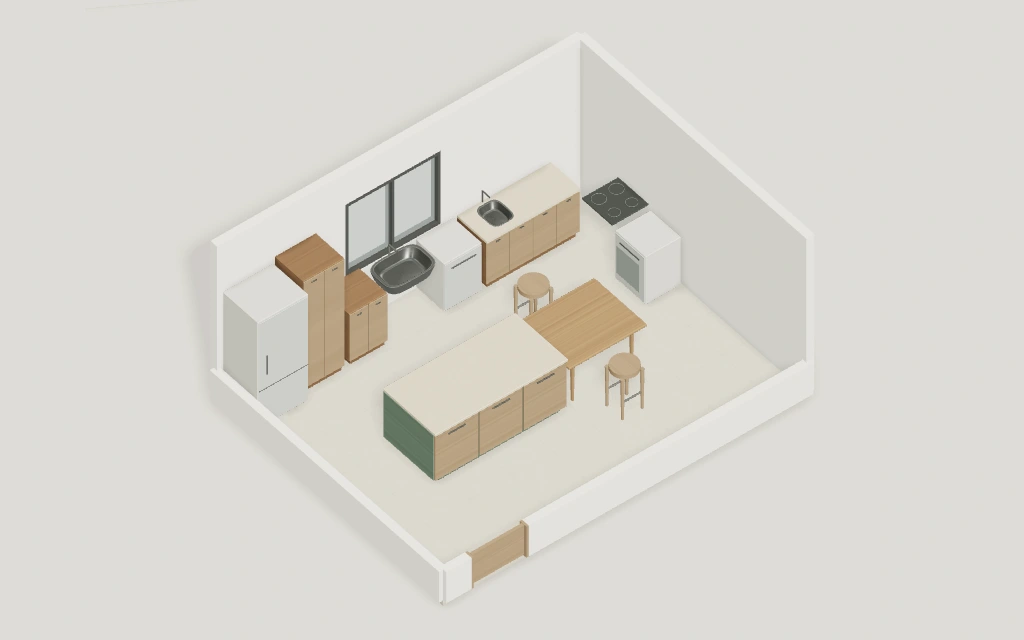
The window wall holds the sink and dishwasher. Turn toward the oven and hob on the return wall and check the space between the island and both runs.
The timber table meets the shorter end of the prep island. Pull it away to try a breakfast table, or move one stool to see which side keeps the route to the sink open.
| Component | Width | Depth |
|---|---|---|
| Refrigerator | 0.8 m | 0.74 m |
| Pantry cabinet | 0.65 m | 0.6 m |
| Base cabinet | 0.6 m | 0.6 m |
| Kitchen sink | 0.8 m | 0.58 m |
| Dishwasher | 0.6 m | 0.6 m |
| Kitchen counter | 1.48 m | 0.65 m |
| Cooktop | 0.6 m | 0.58 m |
| Oven | 0.6 m | 0.6 m |
| Kitchen island | 2.1 m | 1.04 m |
| Dining table | 1.23 m | 1.04 m |
| Counter stool | 0.4 m | 0.4 m |
| Counter stool | 0.4 m | 0.4 m |
Yes. The prep island and timber table meet end to end as two editable pieces. Slide the table away to try a separate breakfast spot, then check the aisle past the hob.
Open this template in Studio. Your changes are saved as a separate project in this browser when local storage is available. Opening the template again gives you a fresh copy.