Screen the bed
The 1.8 m oak shelf stands beside the bed. Its open bays let you see through to the sofa, while the foot of the bed stays accessible.
Studio Apartment Planner template
An open oak shelf screens the bed from a window desk and sitting area. A kitchen run along the opposite wall leaves a route between the entry and the sleeping nook.
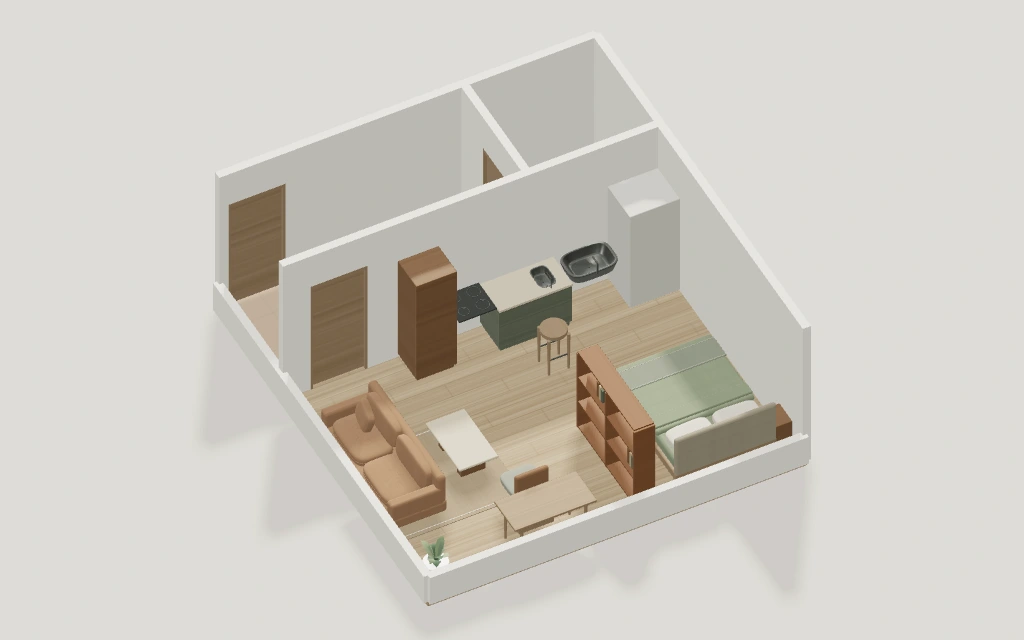
The 1.8 m oak shelf stands beside the bed. Its open bays let you see through to the sofa, while the foot of the bed stays accessible.
The desk faces the window. Move its chair back and check the path between the shelf and the sitting area.
The fridge, sink, prep counter and hob line the wall beside the entry. Try moving the counter stool while keeping the door swing clear.
| Component | Width | Depth |
|---|---|---|
| Area rug | 2.05 m | 1.8 m |
| Double bed | 1.6 m | 2.05 m |
| Open shelf divider | 1.8 m | 0.34 m |
| Nightstand | 0.5 m | 0.42 m |
| Desk | 1.3 m | 0.65 m |
| Desk chair | 0.62 m | 0.62 m |
| Sofa | 2.2 m | 0.92 m |
| Coffee table | 1.05 m | 0.62 m |
| Plant | 0.5 m | 0.5 m |
| Refrigerator | 0.8 m | 0.74 m |
| Kitchen sink | 0.8 m | 0.58 m |
| Kitchen counter | 1.16 m | 0.65 m |
| Cooktop | 0.6 m | 0.58 m |
| Pantry cabinet | 0.65 m | 0.6 m |
| Counter stool | 0.4 m | 0.4 m |
| Shower | 0.9 m | 0.9 m |
| Toilet | 0.42 m | 0.72 m |
| Washbasin | 0.55 m | 0.45 m |
| Wardrobe | 1.5 m | 0.58 m |
| Entry bench | 1.2 m | 0.42 m |
Yes. Move or rotate the open shelf independently of the bed, then check the view from the entry and the space left to walk around the foot of the bed.
Open this template in Studio. Your changes are saved as a separate project in this browser when local storage is available. Opening the template again gives you a fresh copy.