Walk the central path
Follow the main path in from the plot edge and turn toward any bed. Compare the gap between the vegetable and herb beds with the width of the actual paved arm.
Garden Planner template
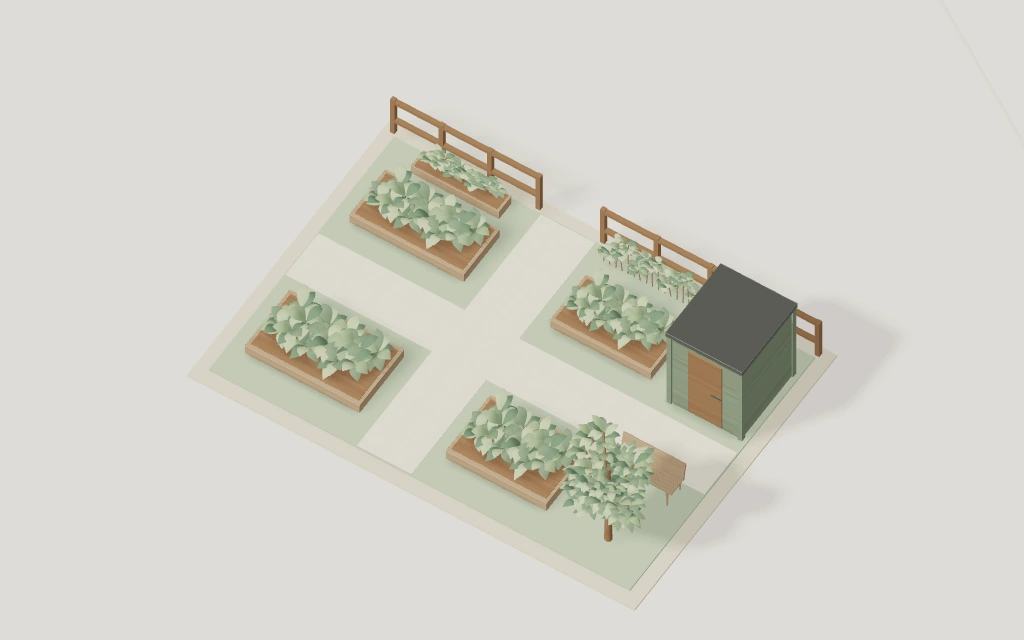
Four raised beds sit around a cross-shaped garden path. The long arm reaches the potting shed, with a bench and tree at the edge of the growing space.
Follow the main path in from the plot edge and turn toward any bed. Compare the gap between the vegetable and herb beds with the width of the actual paved arm.
Follow the cross path to the potting shed. The bench sits on the other side of the path, leaving a turning space between storage and planting.
| Component | Width | Depth |
|---|---|---|
| Lot boundary | 10 m | 7 m |
| Lawn area | 9.4 m | 6.4 m |
| Paved area | 9.36 m | 6.36 m |
| Fence | 3.25 m | 0.1 m |
| Fence | 4.8 m | 0.1 m |
| Raised garden bed | 2.62 m | 1.25 m |
| Raised garden bed | 2.3 m | 1.25 m |
| Raised garden bed | 2.62 m | 1.55 m |
| Raised garden bed | 2.3 m | 1.55 m |
| Garden shed | 1.72 m | 1.92 m |
| Garden bench | 1.5 m | 0.58 m |
| Garden tree | 1.8 m | 1.8 m |
| Planter box | 2 m | 0.46 m |
| Hedge | 2.66 m | 0.46 m |
Yes. The paving has a single editable cross-shaped outline. Resize it in Garden Planner, then move the beds independently. In Studio you can also adjust individual path corners.
Open this template in Studio. Your changes are saved as a separate project in this browser when local storage is available. Opening the template again gives you a fresh copy.