Face the screen
The sectional looks across the low table to a freestanding screen. The console stands beside it, so you can move the screen without moving the storage.
Living Room Planner template
A sectional faces a freestanding screen across a low coffee table. A second chair and floor lamp make a reading corner beside the window.
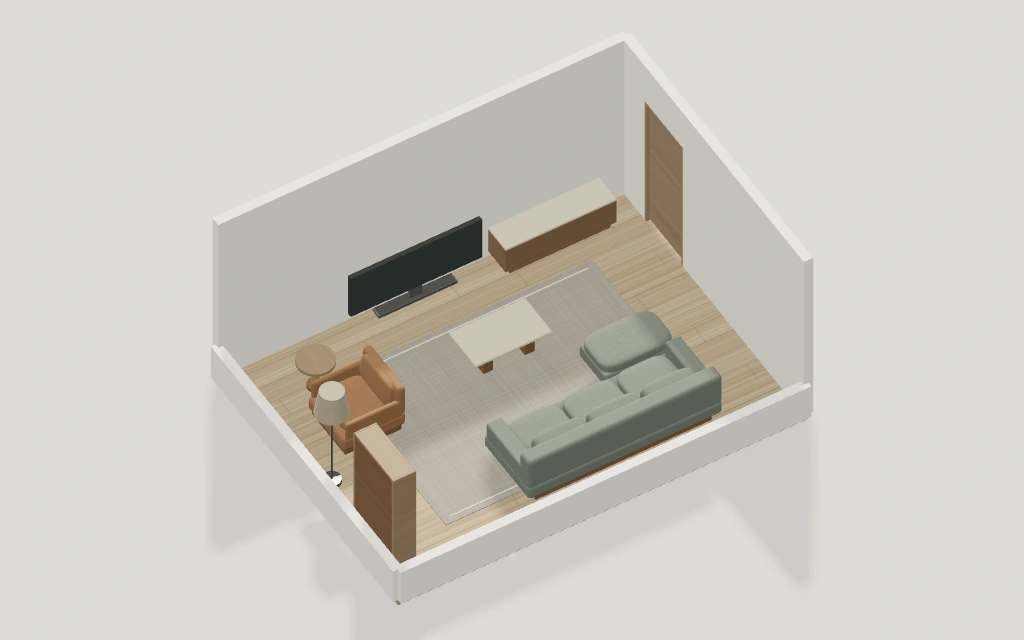
The sectional looks across the low table to a freestanding screen. The console stands beside it, so you can move the screen without moving the storage.
The reading chair sits outside the main viewing line. Rotate it toward the sectional for conversation or toward the window for reading.
| Component | Width | Depth |
|---|---|---|
| Area rug | 3.6 m | 2.65 m |
| L-shaped sofa | 2.65 m | 1.65 m |
| Coffee table | 1.05 m | 0.62 m |
| TV console | 1.52 m | 0.42 m |
| Television | 1.8 m | 0.18 m |
| Armchair | 0.82 m | 0.86 m |
| Side table | 0.48 m | 0.48 m |
| Floor lamp | 0.43 m | 0.43 m |
| Bookcase | 0.9 m | 0.32 m |
Rotate the chair toward the window and follow the route from the door to the sectional. Keep the coffee table between the sofa and screen and leave the reading corner accessible from the side.
Open this template in Studio. Your changes are saved as a separate project in this browser when local storage is available. Opening the template again gives you a fresh copy.